Remodeling & additions
The house you have, built to the standard of a new one.
Second stories, additions, kitchens, baths and whole-house renovations, with the same crews, the same drawings-first process and the same finish level as our new homes. And the trades a house needs along the way: roofing, siding, masonry, decks and floors.
- Morris County and nearby
- Written contract
- Permits handled
Additions and second stories
More house, on the lot you already love.
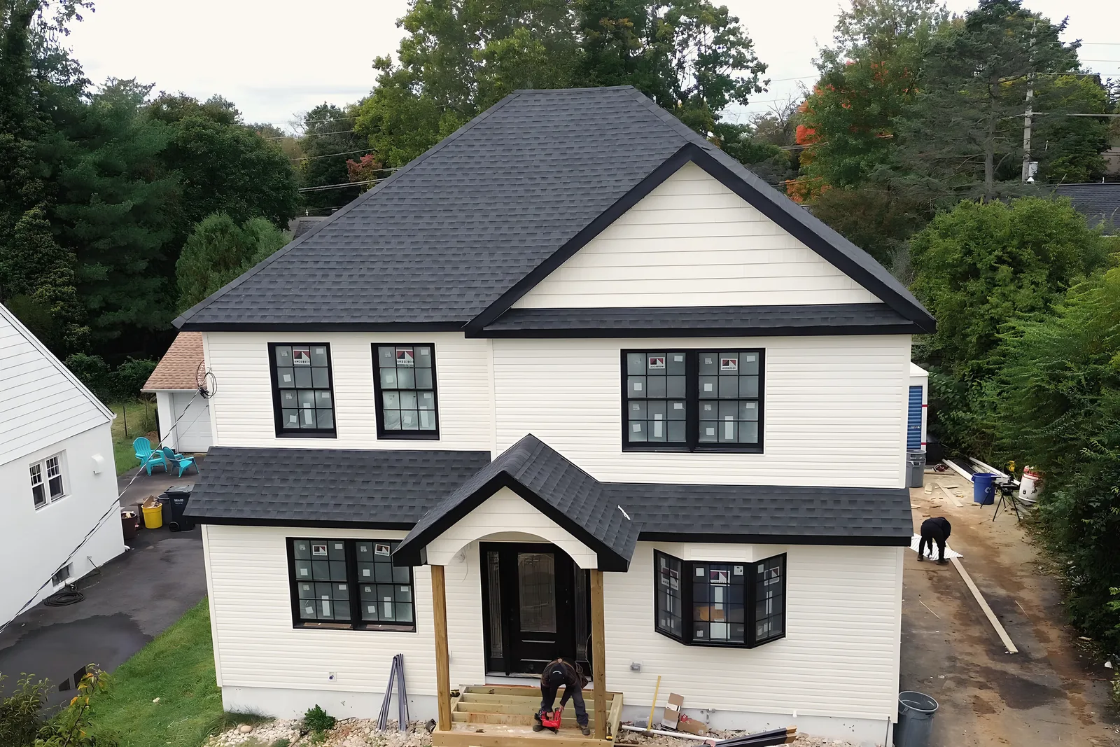
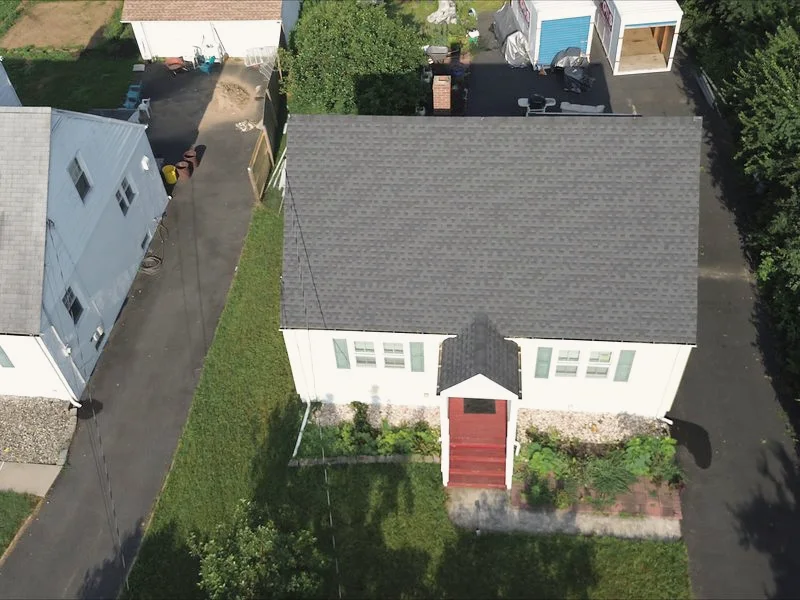
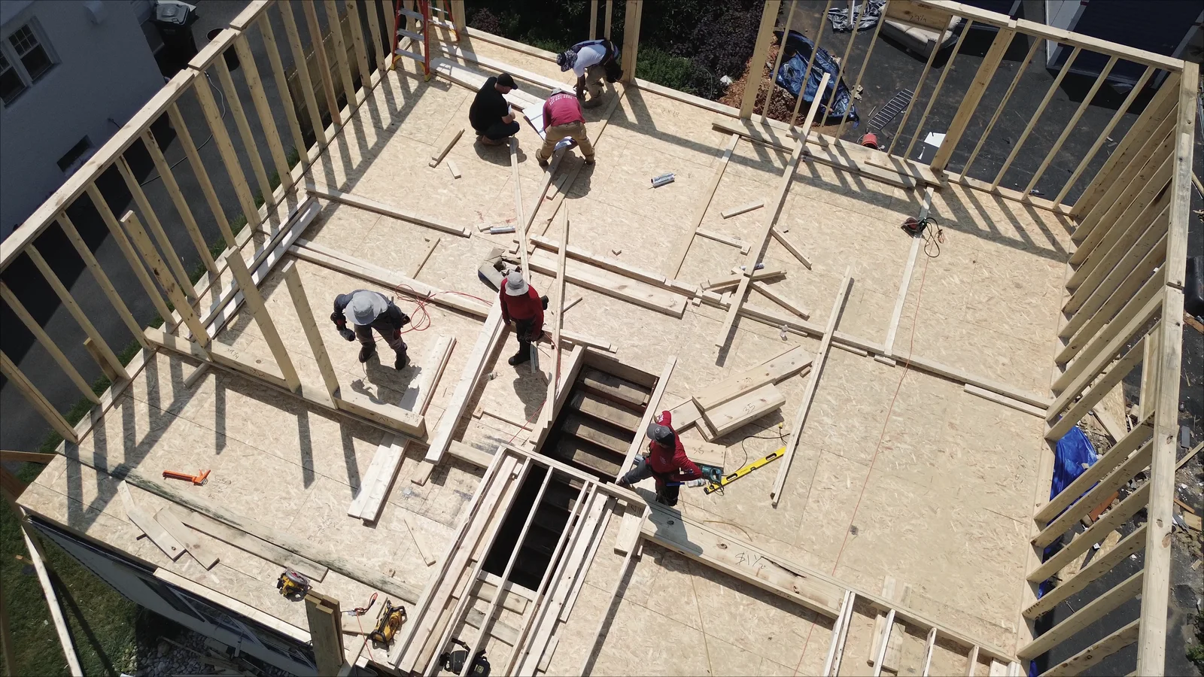
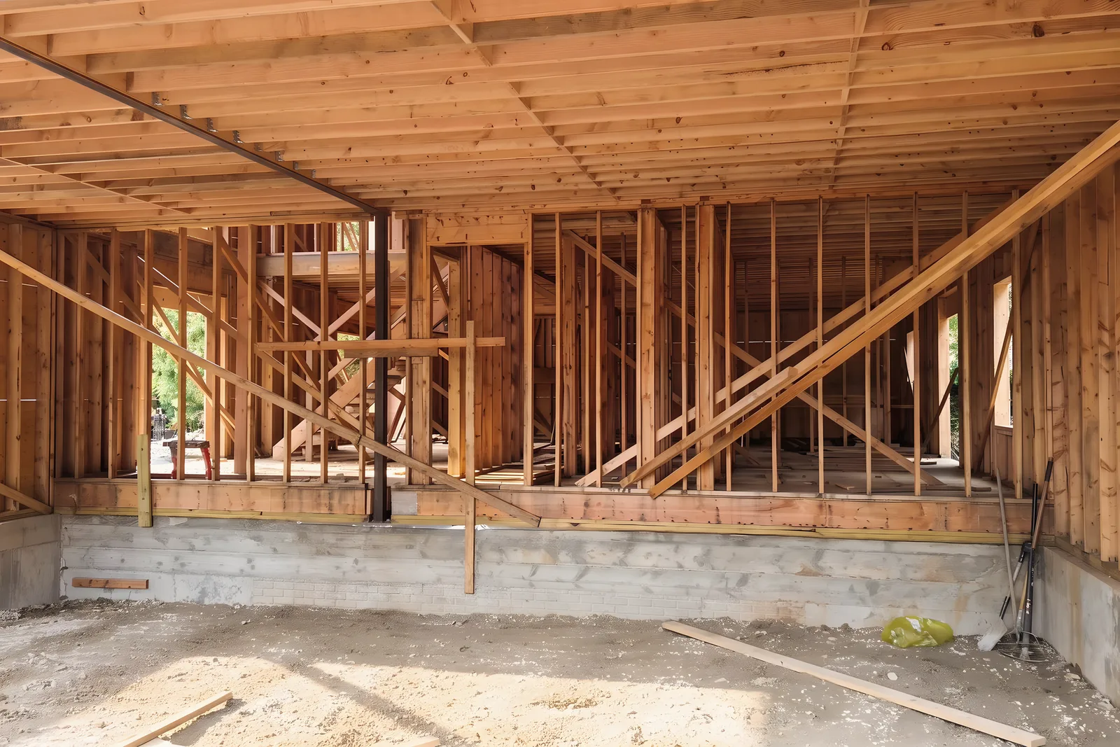
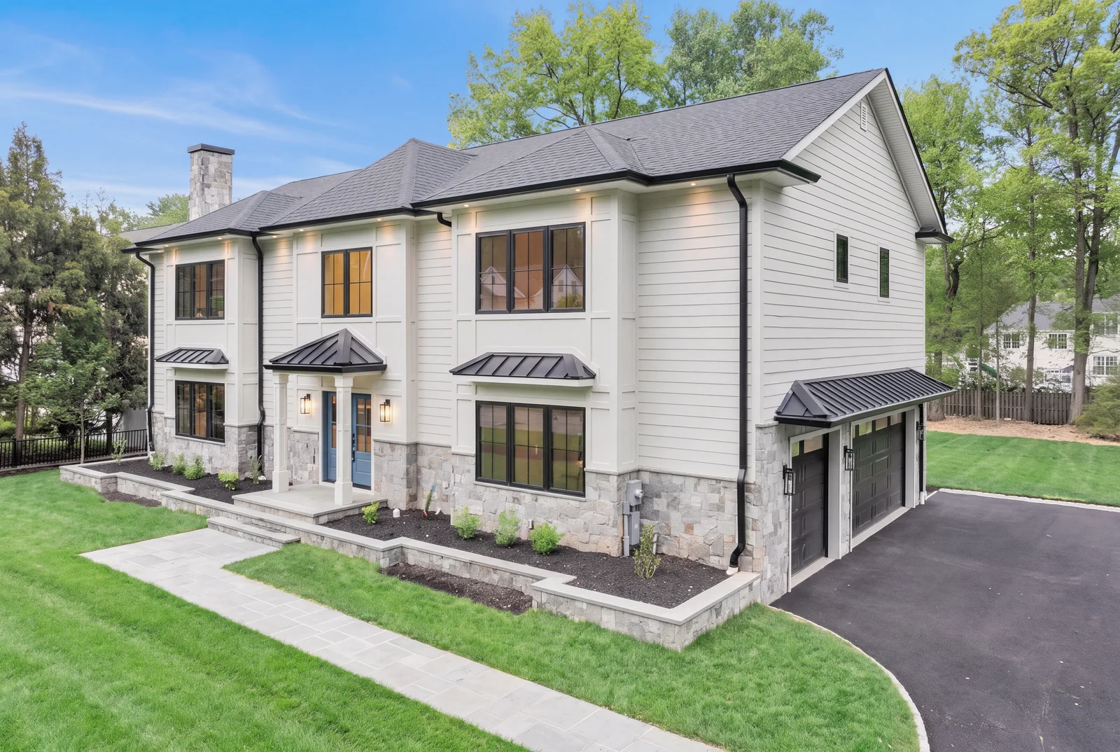
When the street is right but the house is too small, we add to it: second stories, rear additions, dormers and garages, designed to look as though they were always there.
- Second-story additions
- Prospect Street went from a one-story cape to a full two-story house on the same footprint.
- Rear and side additions
- Family rooms, primary suites and mudrooms that tie into the existing roof lines and finishes.
- Dormers and garages
- Attic conversions, dormers for headroom and light, attached or detached garages.
- Design and permits
- Drawings reviewed for buildability and cost before anything is ordered; township permits and inspections handled for you.
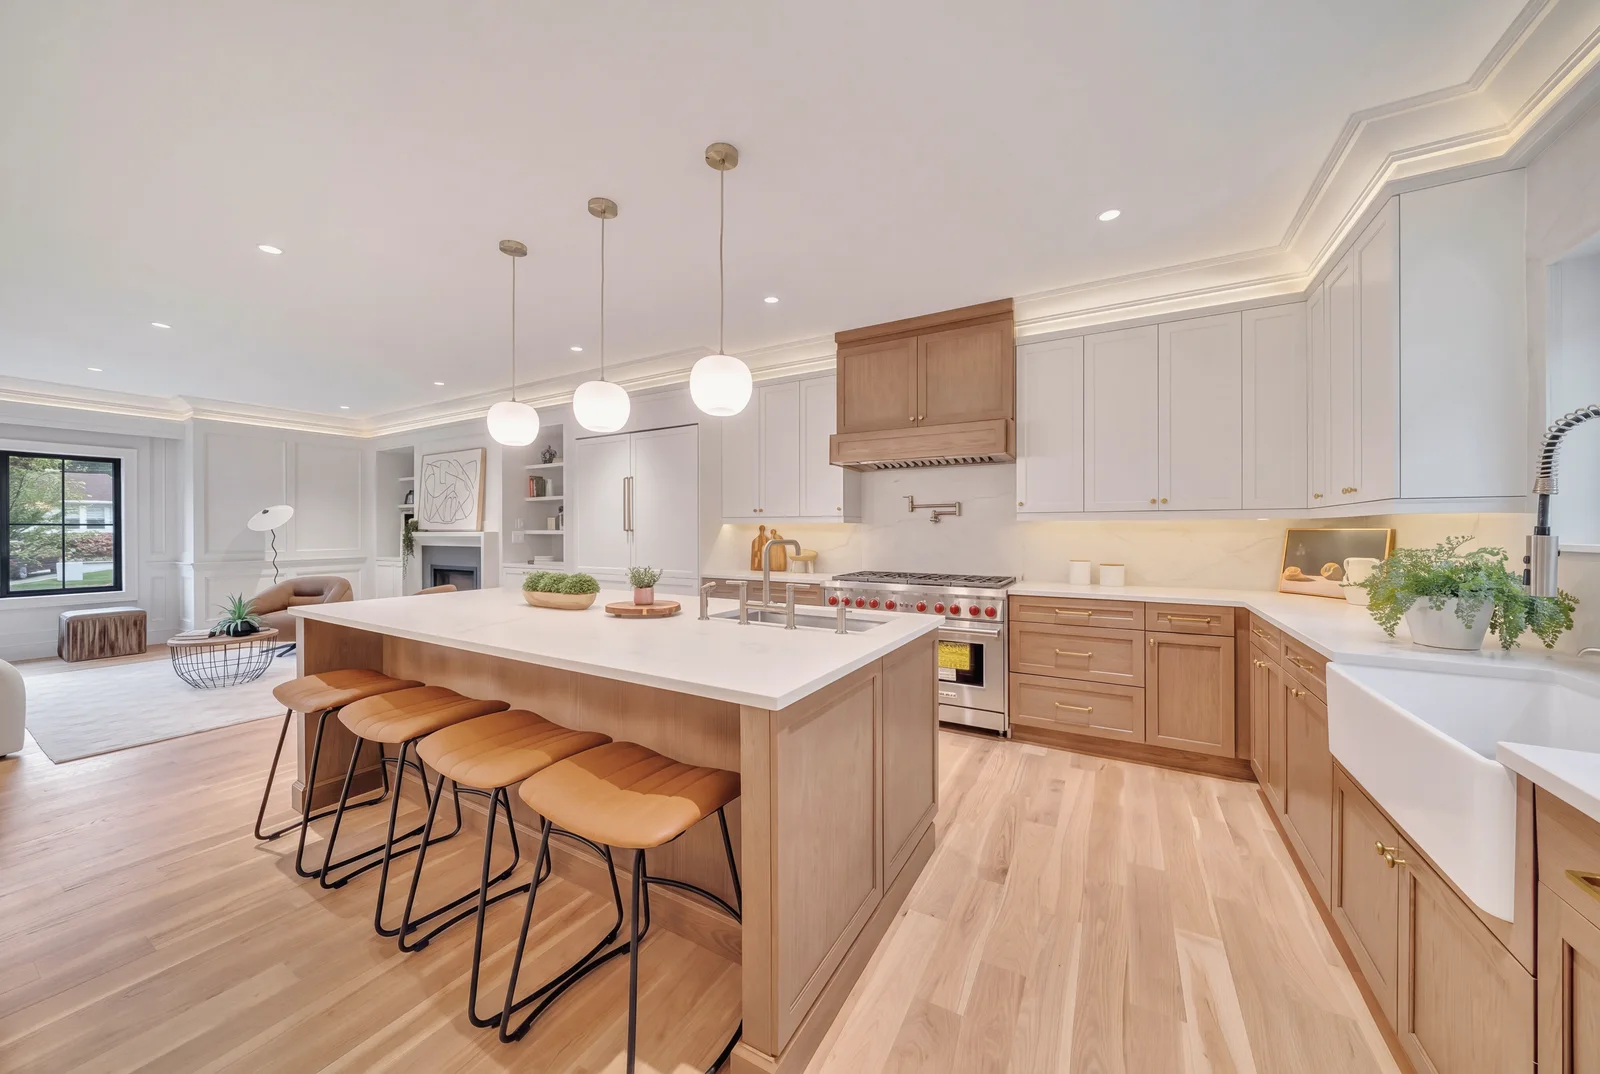
Kitchens, baths and whole-house renovations
Kitchens and baths finished like a new house.
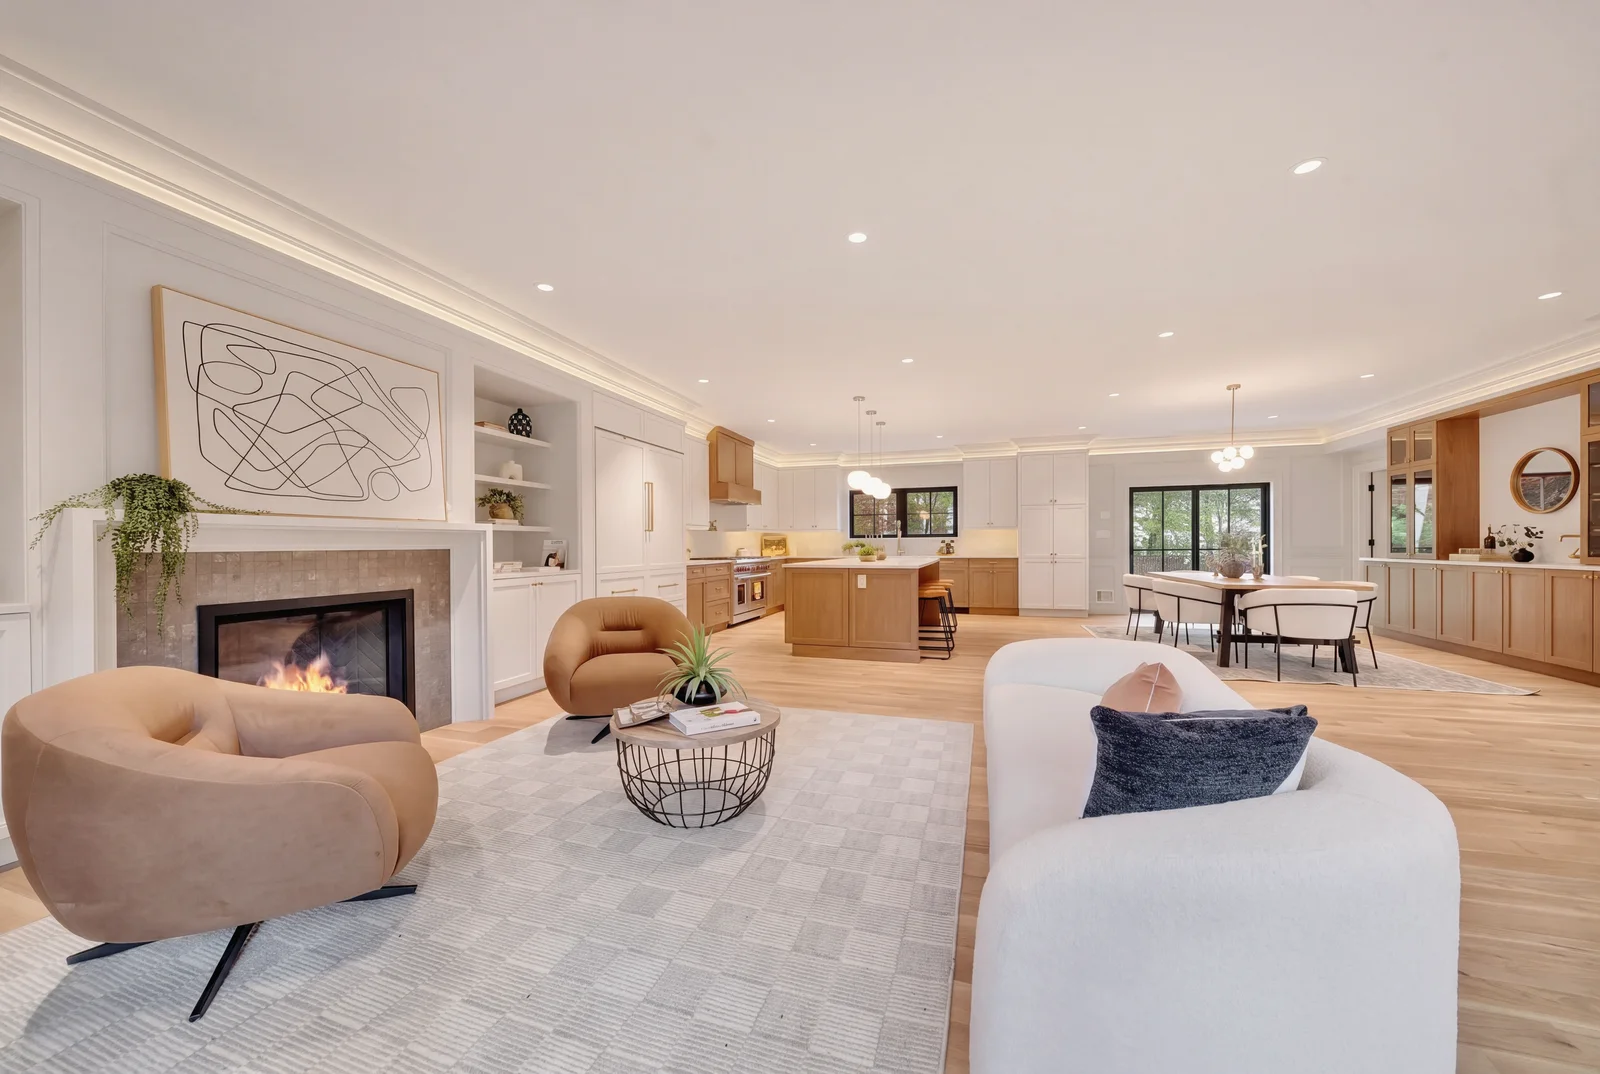
Gut renovations and whole-house updates with one point of contact from demolition to the last fixture, and the finish level you see in the homes we build.
- Kitchens
- Layout, cabinetry, stone, lighting and appliances planned together, not one trade at a time.
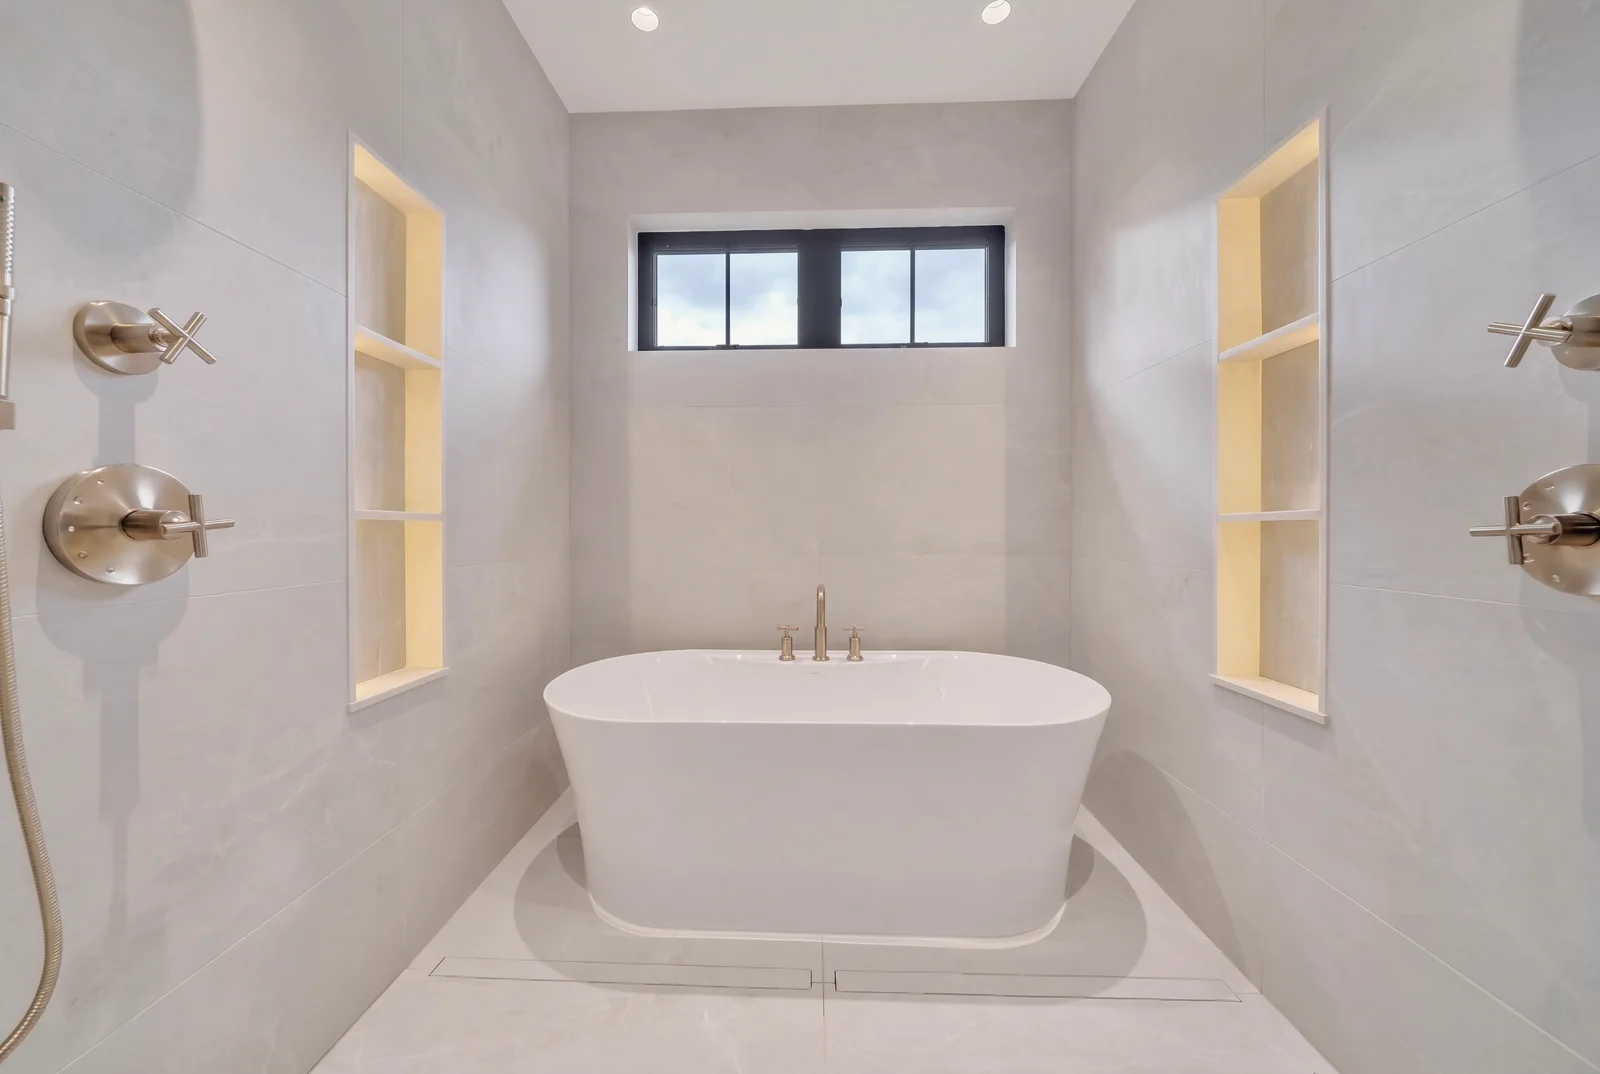
- Primary baths
- Wet rooms, freestanding tubs, plaster and tile, brass and black fixtures.
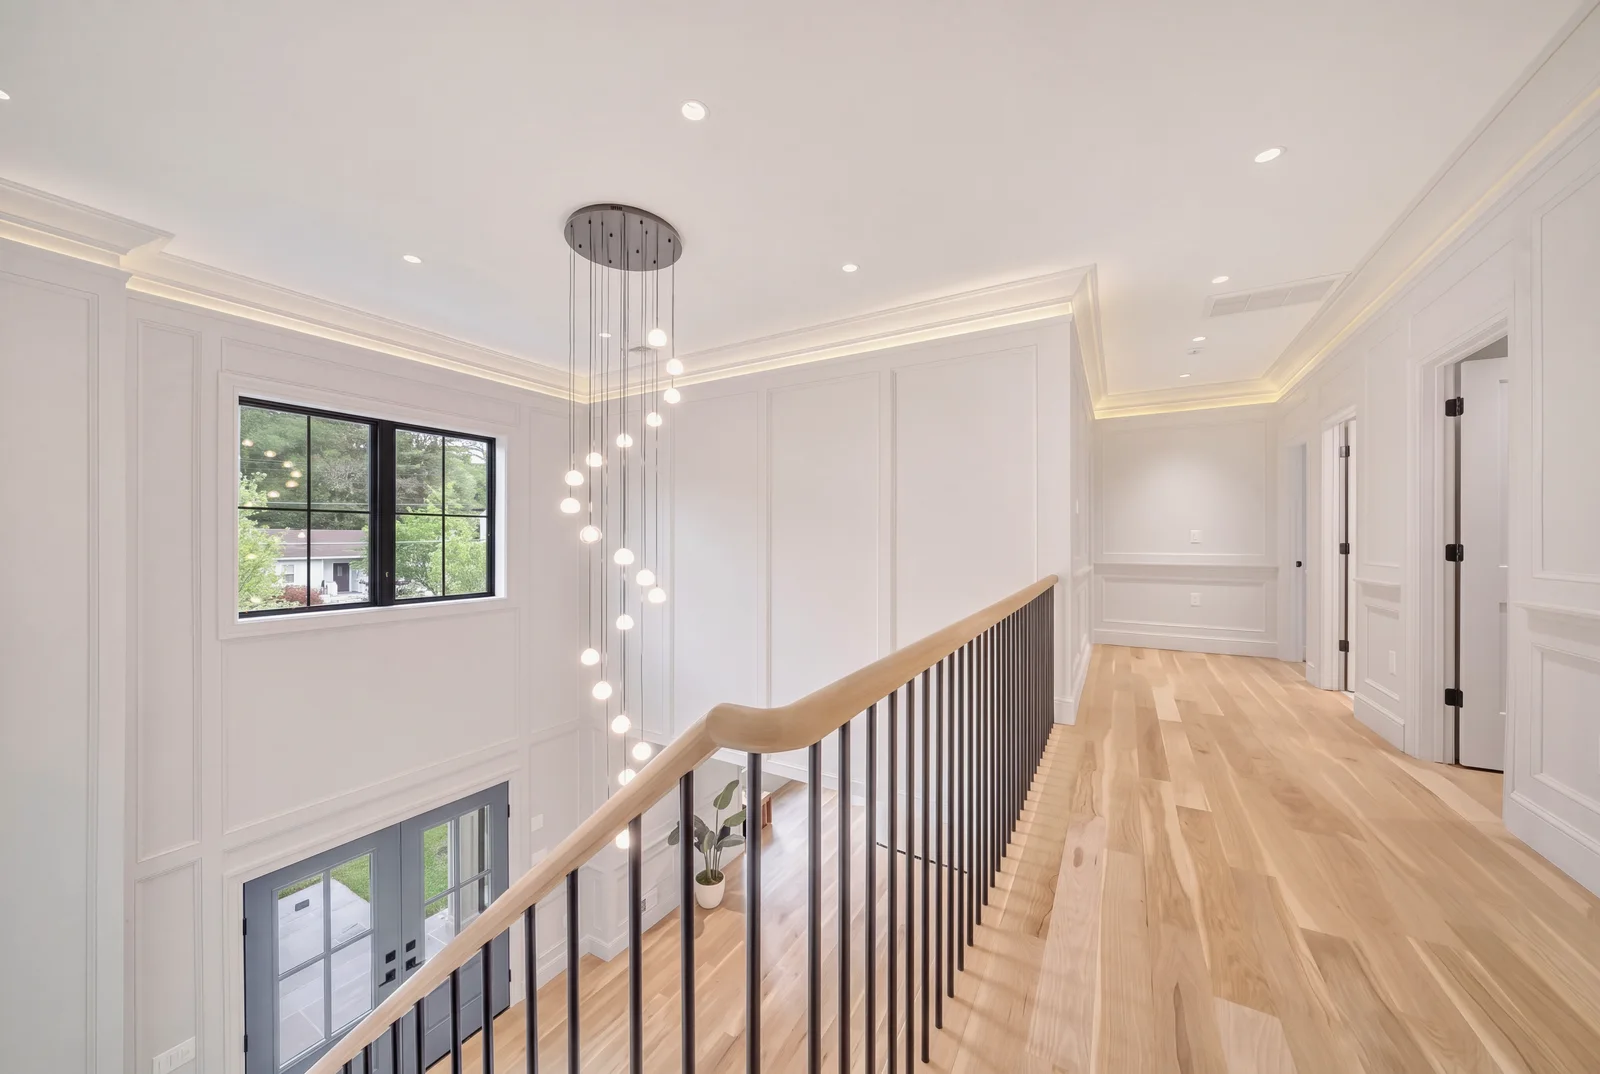
- Whole-house renovations
- Opening up plans, moving walls, new mechanicals, new windows and a new floor underfoot.
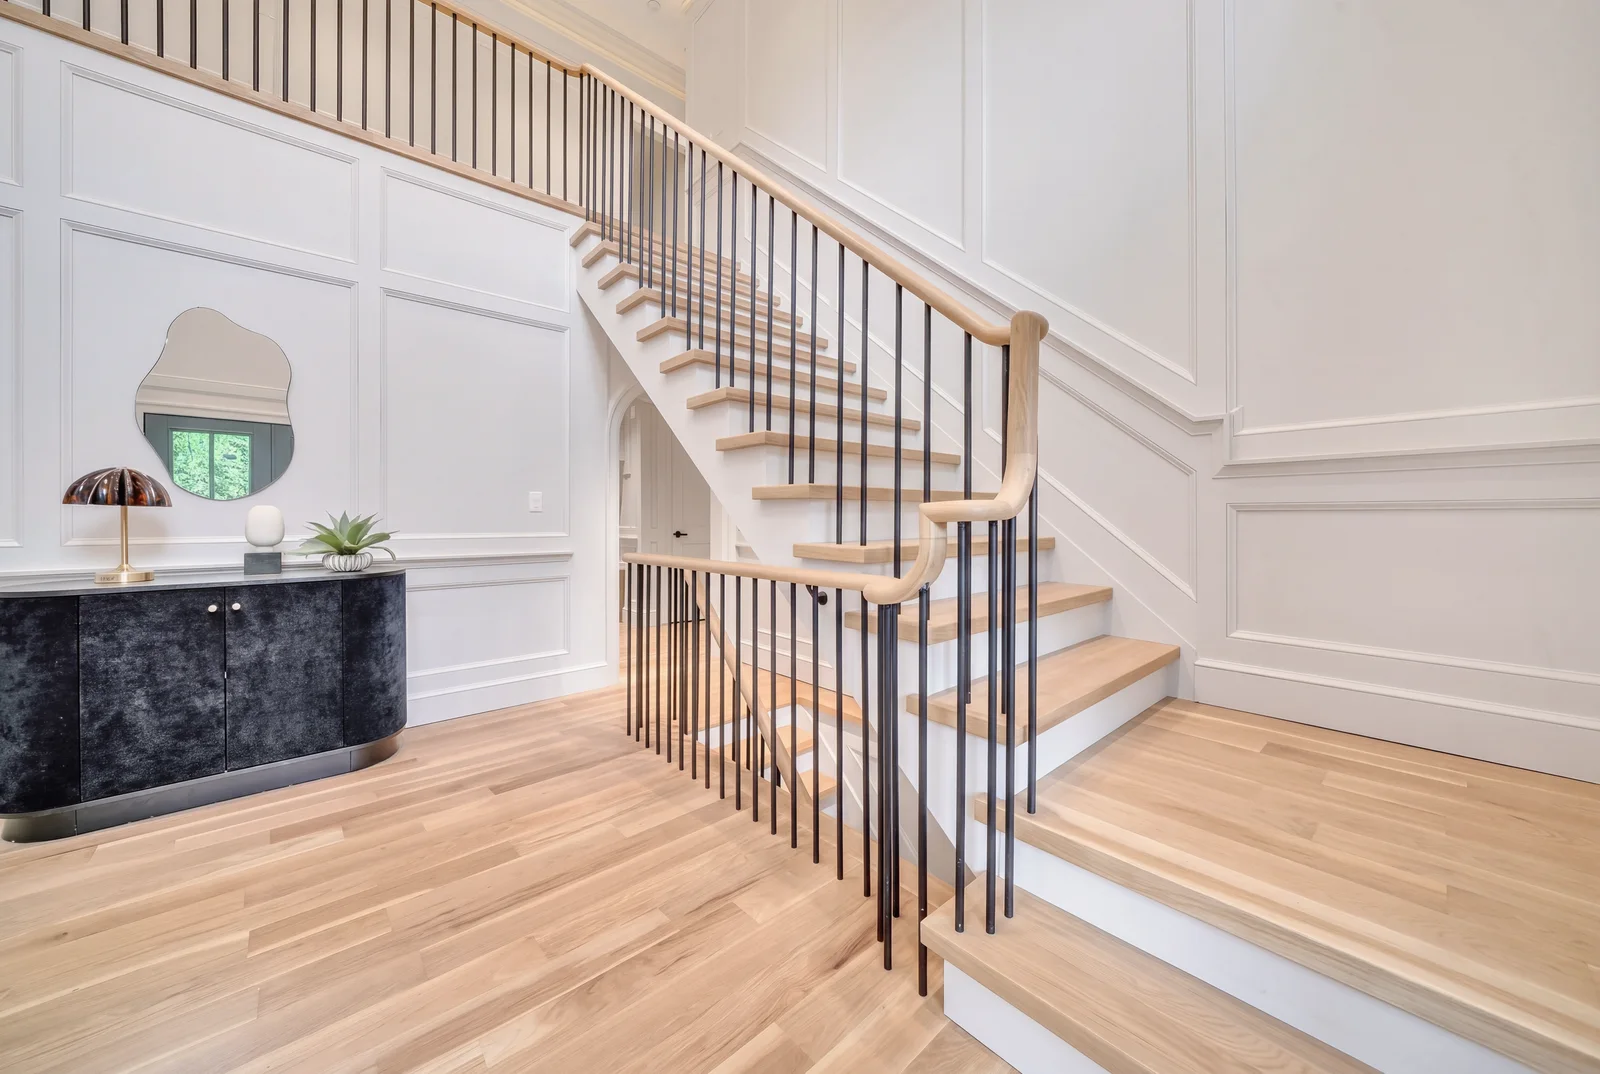
- Finish carpentry
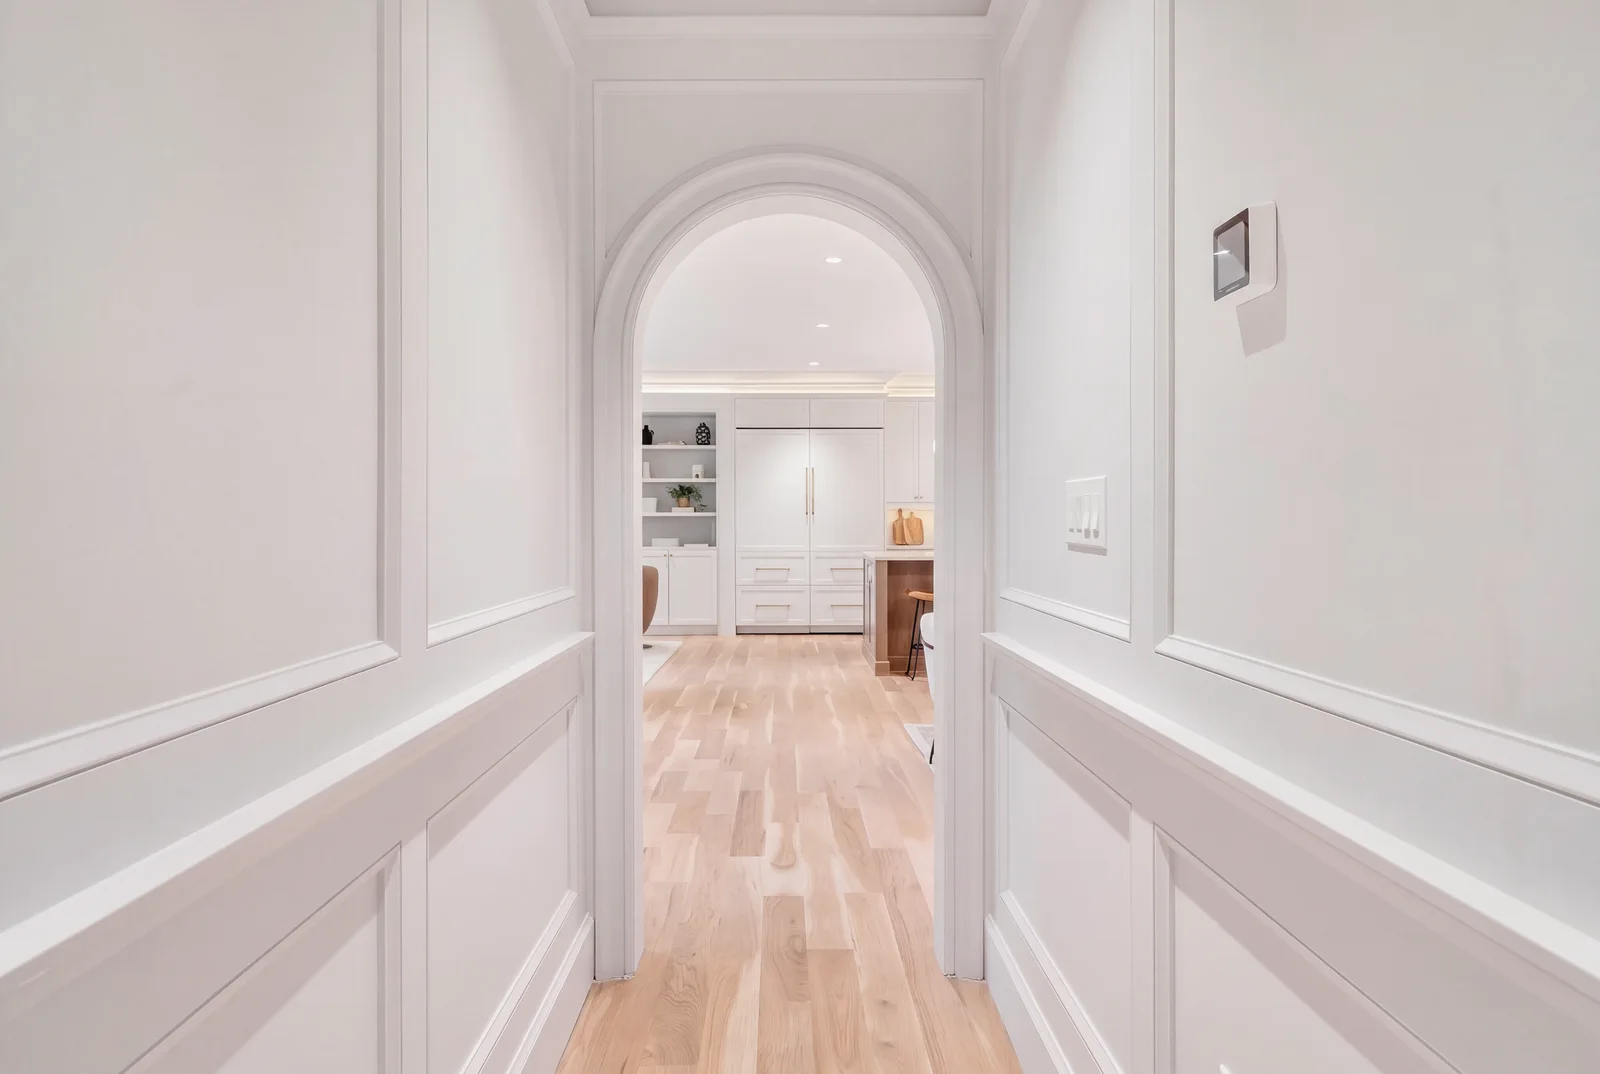
- Paneled walls, stairs, built-ins and trim, by the same carpenters who frame our houses.
Finished basements
A whole floor you already own.
Finishing the basement is the most cost-effective way to add living space to a New Jersey house, especially on a tight lot. We make it dry and warm first, then make it a room you want to be in.
- Dry and warm first
- Waterproofing, drainage, insulation and ventilation before a single stud goes up.
- Rooms, not storage
- Gyms, home offices, guest suites, playrooms, theaters and bars, with proper ceilings and lighting.
- Code and egress
- Egress windows, ceiling heights, electrical and plumbing done to code and inspected.
- Permits handled
- We manage the township permits and inspections from start to sign-off.

Decks and outdoor rooms
Decks built for twenty winters.
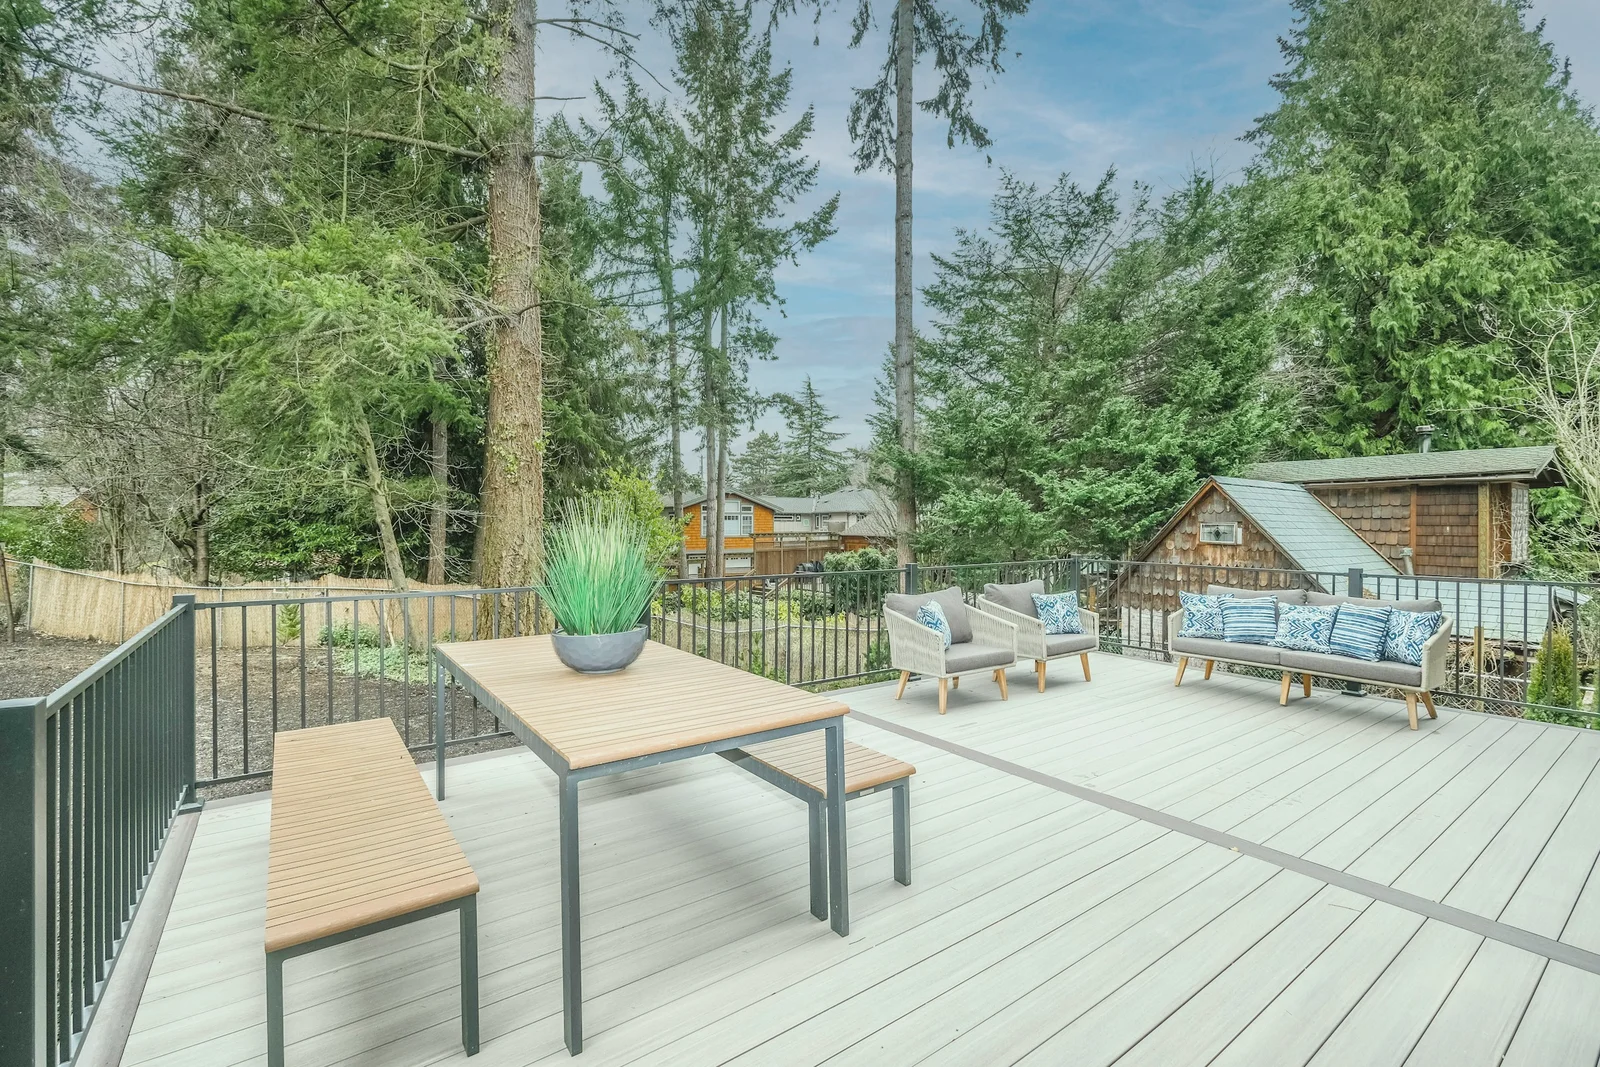
A deck is the cheapest room you will ever add. We build them in composite or hardwood, on footings below the frost line, with railings, lighting and roofs that make them usable most of the year.
- Composite and hardwood decks
- Low-maintenance composite or ipe and mahogany, on properly sized framing and footings.
- Covered decks and pergolas
- Steel or timber structures, standing-seam roofs, screened rooms.
- Railings, steps and lighting
- Cable, aluminum or wood railings; stairs to the yard; low-voltage lighting.
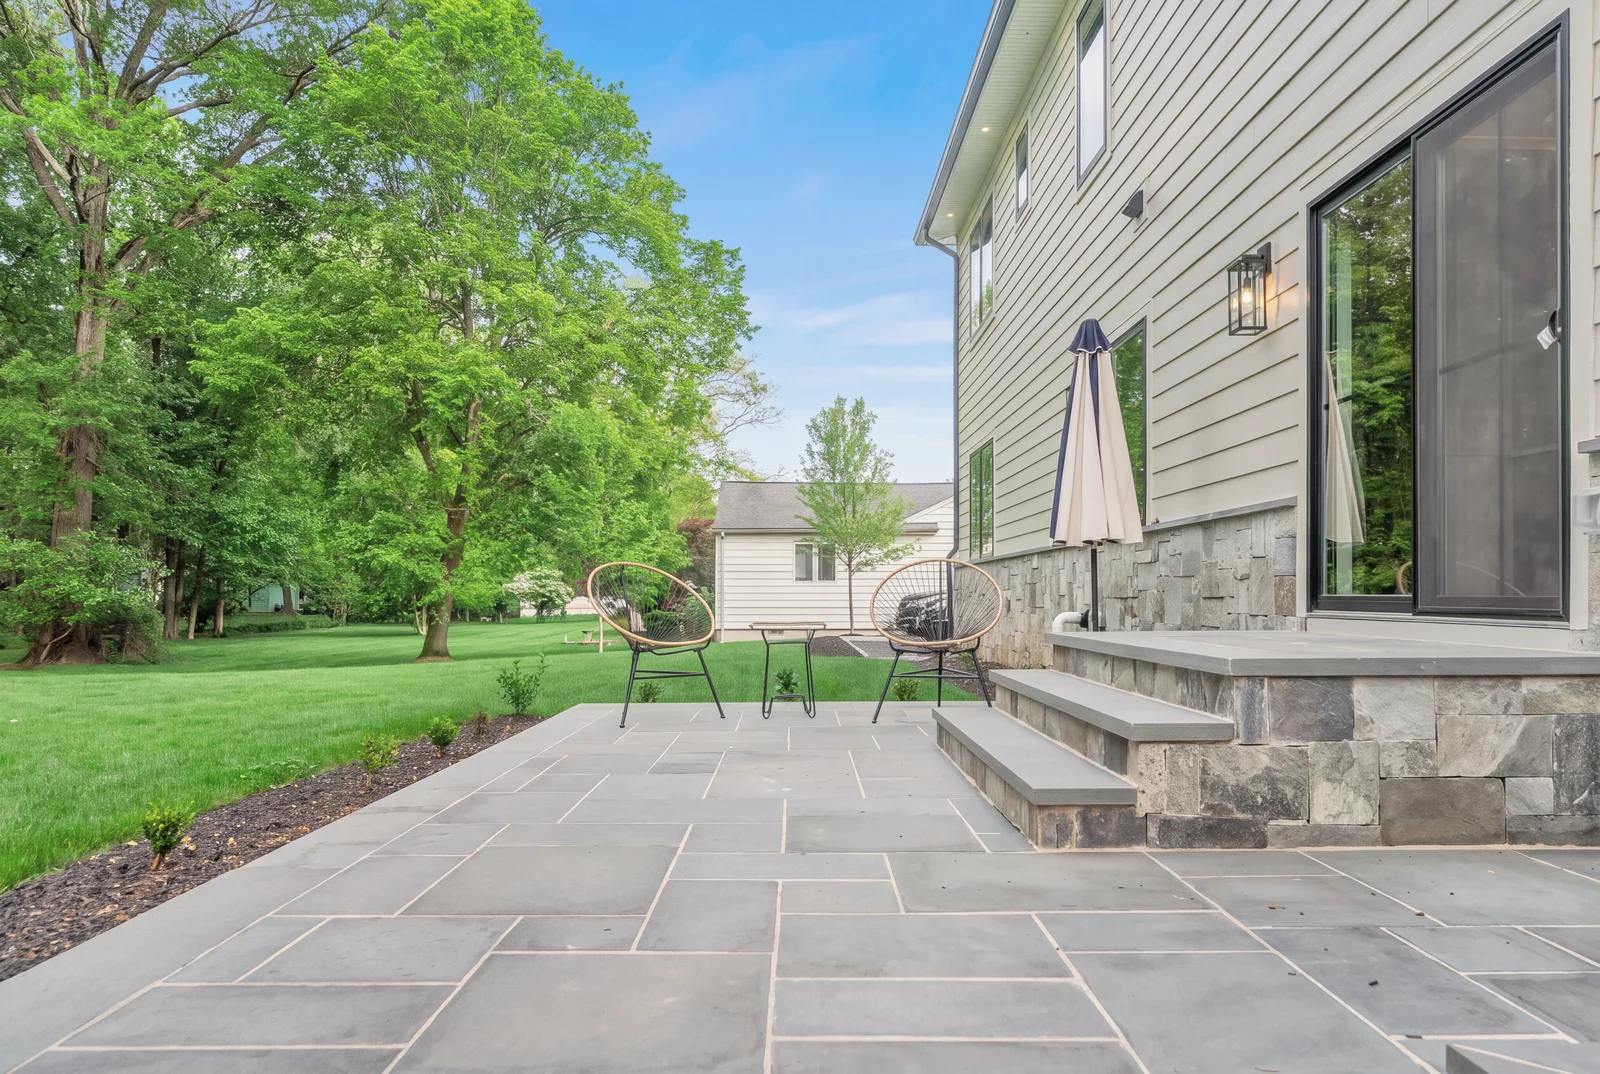
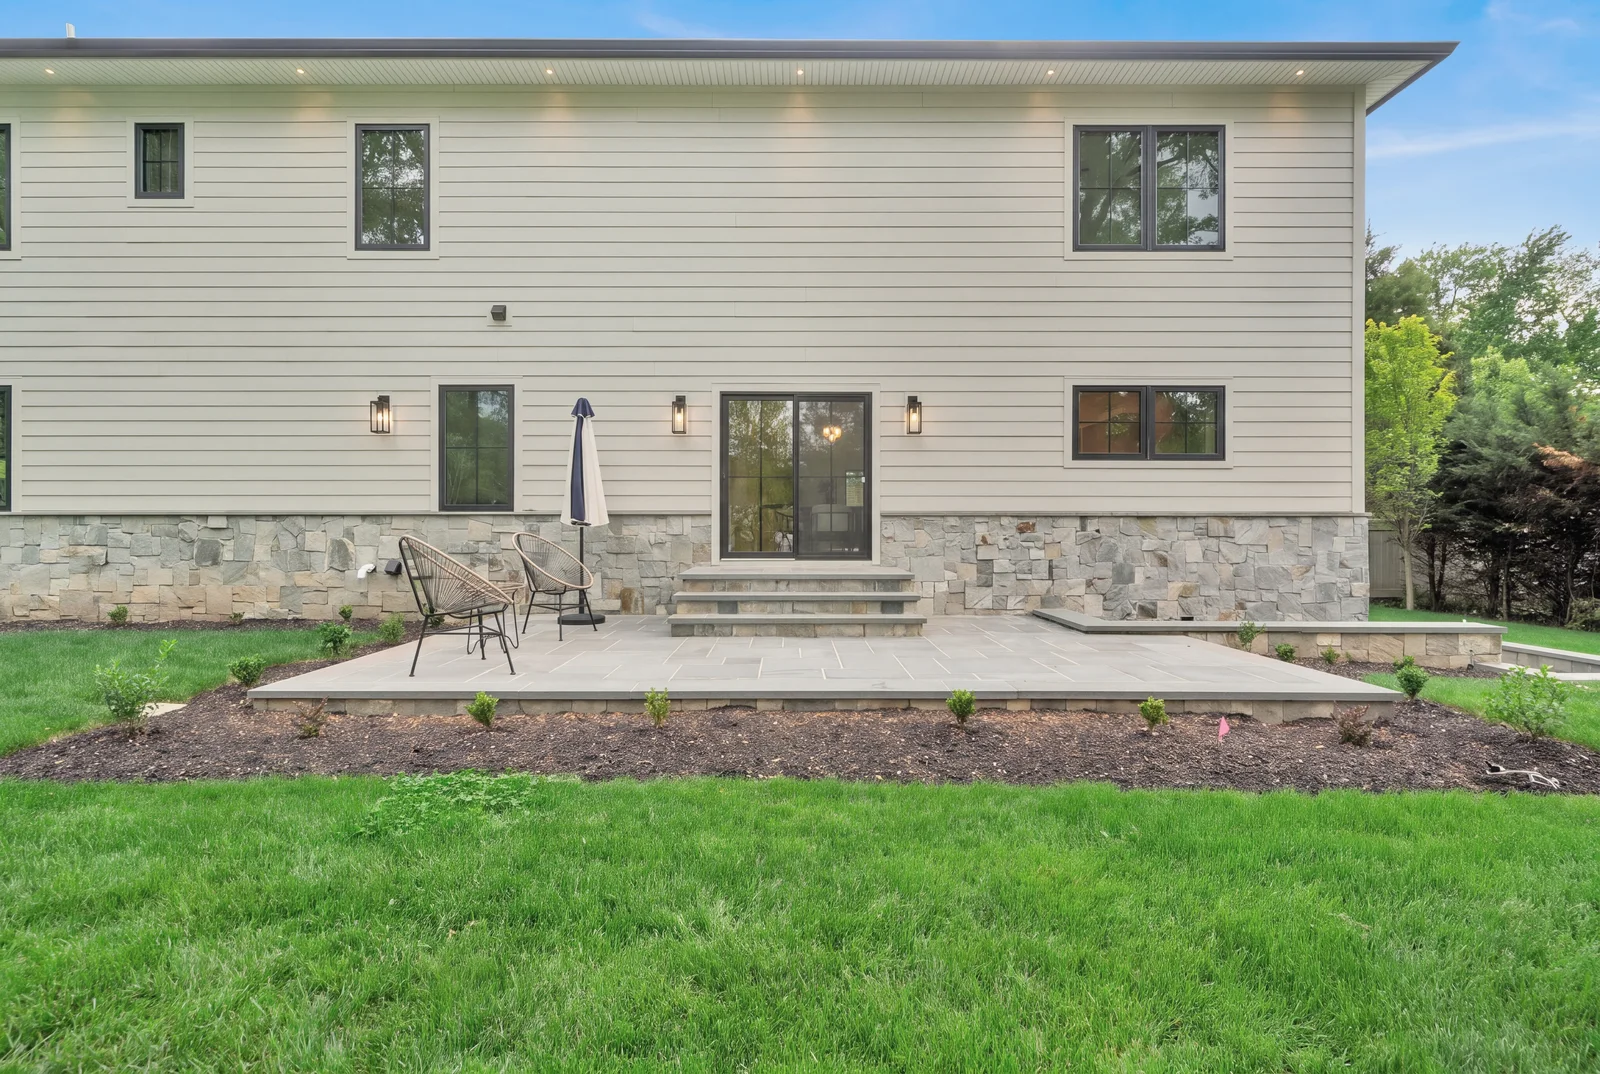
- Patios and hardscape
- When the ground floor wants stone instead of wood, our hardscape crews take over. See hardscaping
Roofing, siding, masonry and floors
The parts of a house that take the weather.
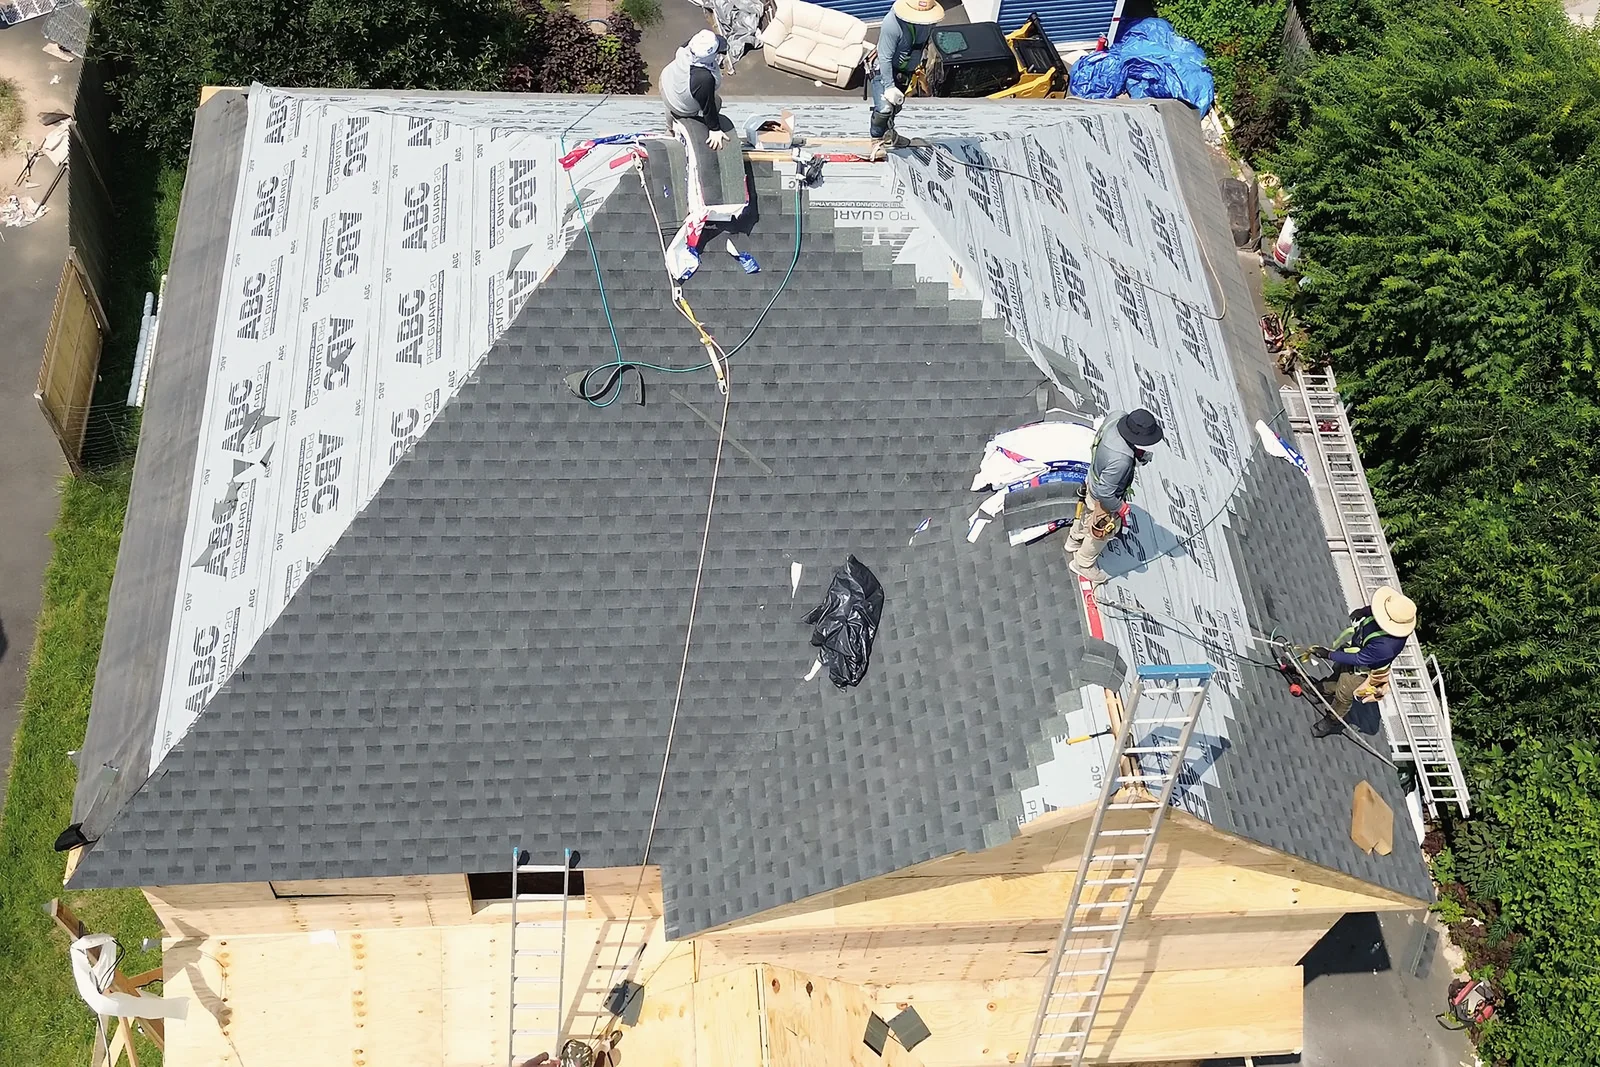
Roofs, siding and stone are a house's defense against New Jersey winters. We replace and repair them properly, with flashing, drainage and details done the way we do them on our own builds.
- Roofing
- Full replacements and repairs in architectural shingle or standing-seam metal, with ice-and-water barrier where the weather gets in.
- Siding
- Fiber cement, engineered wood and vinyl, over a proper weather barrier, with trim and flashing that keep water out.
- Masonry
- Stone veneer and brick, chimneys and repointing, steps, walls and foundations.
- Flooring
- White oak and other hardwoods, tile and stone, installed and finished on site.
Tell us about the house.
Share the address and what you have in mind. A partner will walk the house with you and follow up with a written proposal.
Start a conversation